


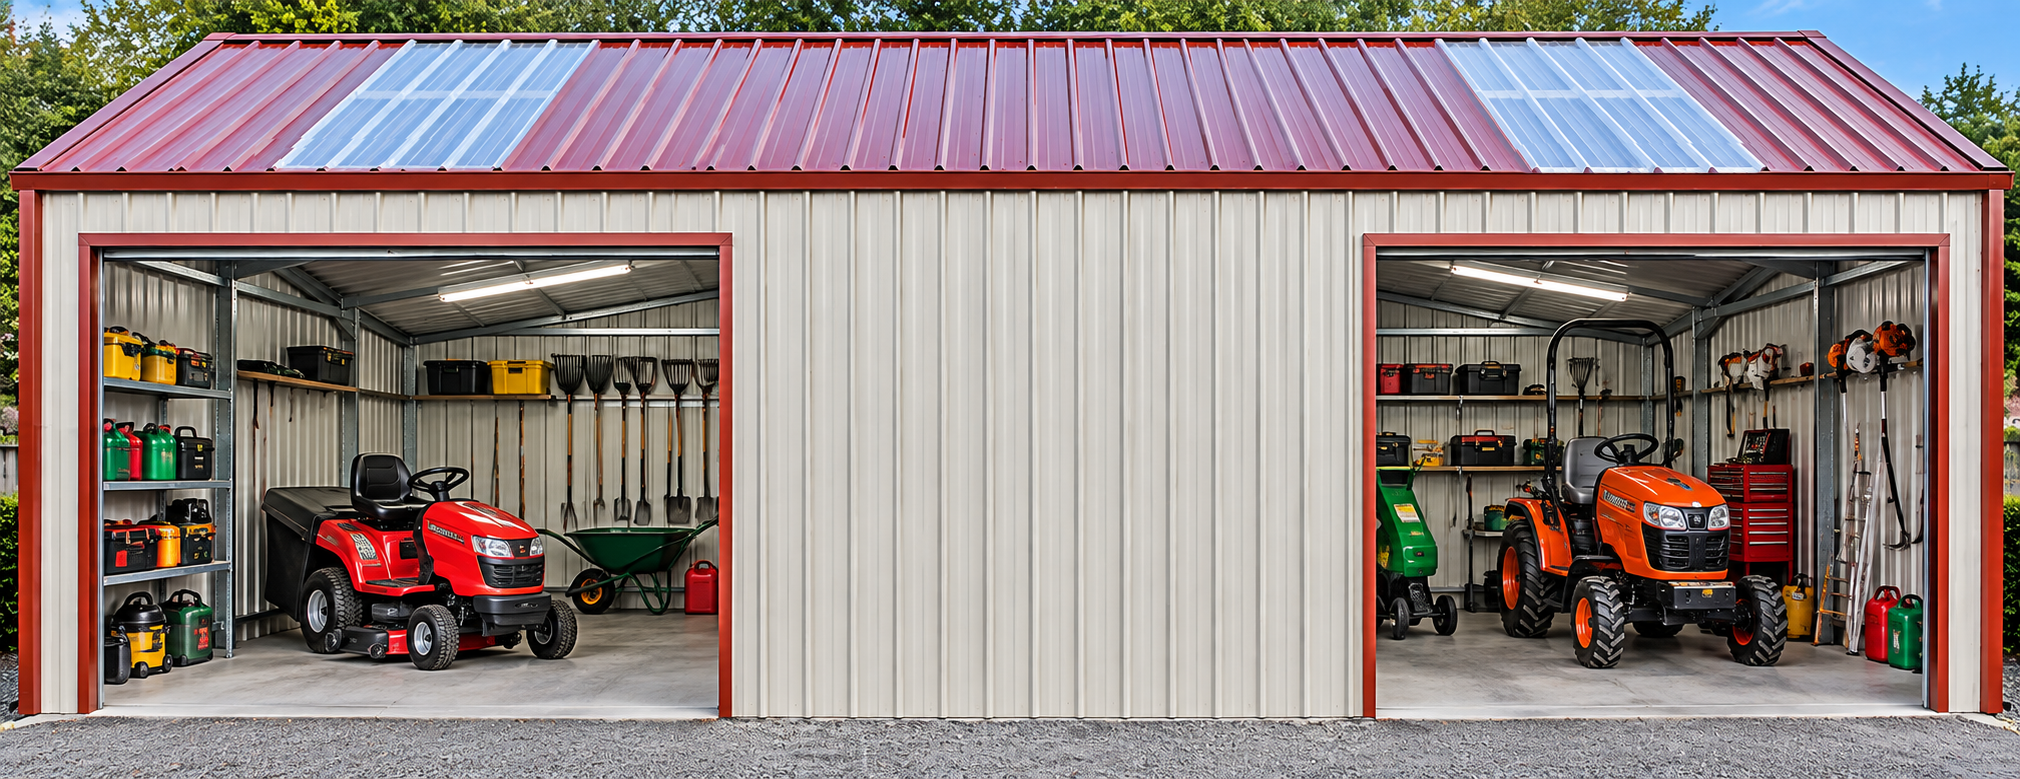
Choosing garages and sheds for a large garden starts with how you will use the building, not simply how much space you have. A well-planned structure should accommodate your vehicles, tools or hobbies while leaving room for access, planting and everyday garden use. The right specification also helps you avoid paying for features you do not need or outgrowing the building too soon.
1. Start with the purpose of your building
Before choosing dimensions, write down what will go inside and what you need to do around it. Storing a car requires a different layout from maintaining one, while a mower store needs less working space than a woodworking workshop.
| Intended use | What to allow for |
|---|---|
| Cars or classic vehicles | Door-opening space, walking routes and access for maintenance |
| Home workshop | Workbenches, equipment, power supplies and safe working clearances |
| Garden machinery | The widest attachment, storage shelving and straightforward movement outside |
| General storage | Aisles, accessible shelving and space for bulky seasonal items |
| Hobby or leisure space | Daylight, ventilation and an appropriate thermal specification |
| Motorhome or campervan storage | Overall vehicle height, roof-mounted equipment and sufficient door clearance |
Measure the actual items rather than relying on their nominal dimensions. A vehicle's mirrors, towbar or roof accessories can change the space it needs considerably.
For mixed uses, sketch separate parking, working and storage zones. This quickly reveals whether you could still use the workbench with a car parked inside. If seasonal vehicle storage is your priority, our guide to keeping vehicles in steel storage buildings over winter explores the additional considerations.
2. Plan garages and sheds around the garden
The building footprint is only part of the space requirement. You also need to accommodate the approach, door operation, maintenance access and somewhere for rainwater to go.
Mark out the proposed footprint with pegs or temporary markers. Walk around it and, where practical, test the vehicle approach before committing to a position. A spacious garage is frustrating if entering it requires an awkward manoeuvre across the lawn.
Consider views from the house and neighbouring properties, existing trees and how much usable garden remains. Leave suitable access to gutters and external finishes rather than placing the structure where future maintenance becomes difficult.
A little extra floor area can be worthwhile if you expect to acquire more equipment. However, compare the complete cost of that increase: a larger frame also needs more foundations, roofing and potentially drainage work. Future expansion should never be assumed unless the original design and site layout allow for it.
3. Choose construction that suits the scale and use
Timber, concrete and steel can all suit garden buildings, but their practical advantages differ. Timber can work well where appearance and a traditional garden setting are priorities. Concrete sectional construction offers another route to substantial enclosed storage, subject to its layout and installation requirements.
Bespoke steel construction is worth considering when you need a garage, machinery store or workshop. Cold-rolled steel buildings are dieal for this and can be designed around specified dimensions, with door and window positions chosen to support the intended use.
When comparing garages and sheds, look beyond the frame material to the complete specification. Ask about the internal clear span, usable height, corrosion protection and maintenance requirements. External dimensions do not necessarily describe the unobstructed space available inside.
The structure must also suit its location. Wind exposure, snow loading and the arrangement of large openings can affect engineering requirements. A sheltered garden and an exposed rural site should not automatically receive the same specification simply because the buildings share the same size footprint, steel work will chnage to allow for extra loadings - hence prices will vary.
4. Check access and door sizes before fixing dimensions
Specify the clear opening width and height, not just the nominal door size. Door guides, frames and operating mechanisms can reduce the space available, so confirm the finished opening with the supplier.
For cars, allow enough width to approach comfortably, particularly where the driveway meets the door at an angle. Garden machinery should pass through with its normal attachments fitted wherever practical. A separate personnel door can make daily access easier without opening the main vehicle door.
For garages and sheds intended to house tall vehicles, check eaves height and door clearance separately. A high roof does not automatically mean the entrance will accommodate a motorhome. Measure vehicle height with roof vents, aerials and other permanent accessories, then agree an appropriate clearance allowance.
Access matters during construction too. Check whether the delivery vehicle can reach the unloading point and whether long components can pass through gates or along a restricted driveway. Resolve this before ordering, not when the delivery arrives.
5. Match the finish and cladding to the intended use
Colour and finish affect how a substantial building sits within a garden. Consider the house, boundary planting and surrounding outbuildings together rather than selecting a colour from a small sample in isolation.
Rooflights and windows can provide useful daylight, but position them around the planned storage and working areas. Glazing may reduce available shelving space, while rooflight choices should suit the roof's thermal specification and maintenance arrangements.
Single-skin cladding versus insulated cladding
Single-skin steel cladding usually has a lower initial material cost than insulated composite panels. It can suit unheated equipment storage where indoor temperature control is not a priority. However, condensation needs attention, particularly where damp machinery or vehicles introduce moisture.
Insulated composite panels generally cost more upfront. They reduce heat transfer through the cladding and can make a regularly used workshop more practical to heat. Their value depends on the whole building specification, including doors, floor insulation, ventilation and how the space will be used.
| Specification | Often suitable for | Main budgeting consideration |
|---|---|---|
| Single-skin cladding | Unheated machinery stores and basic storage | Lower initial cladding cost, with moisture management still required |
| Insulated composite panels | Heated workshops and temperature-sensitive storage | Higher initial cost, varying with panel thickness and performance |
For garages and sheds used throughout the year, ask for both options against the same building dimensions. There is no dependable universal percentage difference: panel specification, openings and installation details all affect the comparison. An anti-drip backing is not a substitute for thermal insulation, and insulation alone does not remove the need for ventilation.
6. Check planning, foundations and site requirements
A large garden does not automatically mean you can install any size of outbuilding. Planning rules for garages and sheds depend on location, dimensions, position and intended use, as well as restrictions affecting the property.
In England, the Planning Portal's guidance on outbuilding planning permission is a useful starting point. Scotland, Wales and Northern Ireland have their own requirements. Listed buildings, designated areas and conditions attached to previous permissions can also change what is allowed.
Planning permission and Building Regulations are separate matters. Do not assume that being permitted development means the project is exempt from Building Regulations. A proposed change for business use or another materially different use needs its own assessment.
Establish the foundation requirements before ordering
The base must suit the building's engineering requirements, the ground conditions and the loads placed inside. An existing patio or thin concrete slab should not be assumed suitable for a steel structure or vehicle storage.
Agree who provides the foundation design, who carries out the groundworks and when the necessary building information will be available. Levels, anchoring and drainage details need coordination before concrete is poured. Trees, buried services, sloping ground and difficult excavation can all affect the work and its cost.
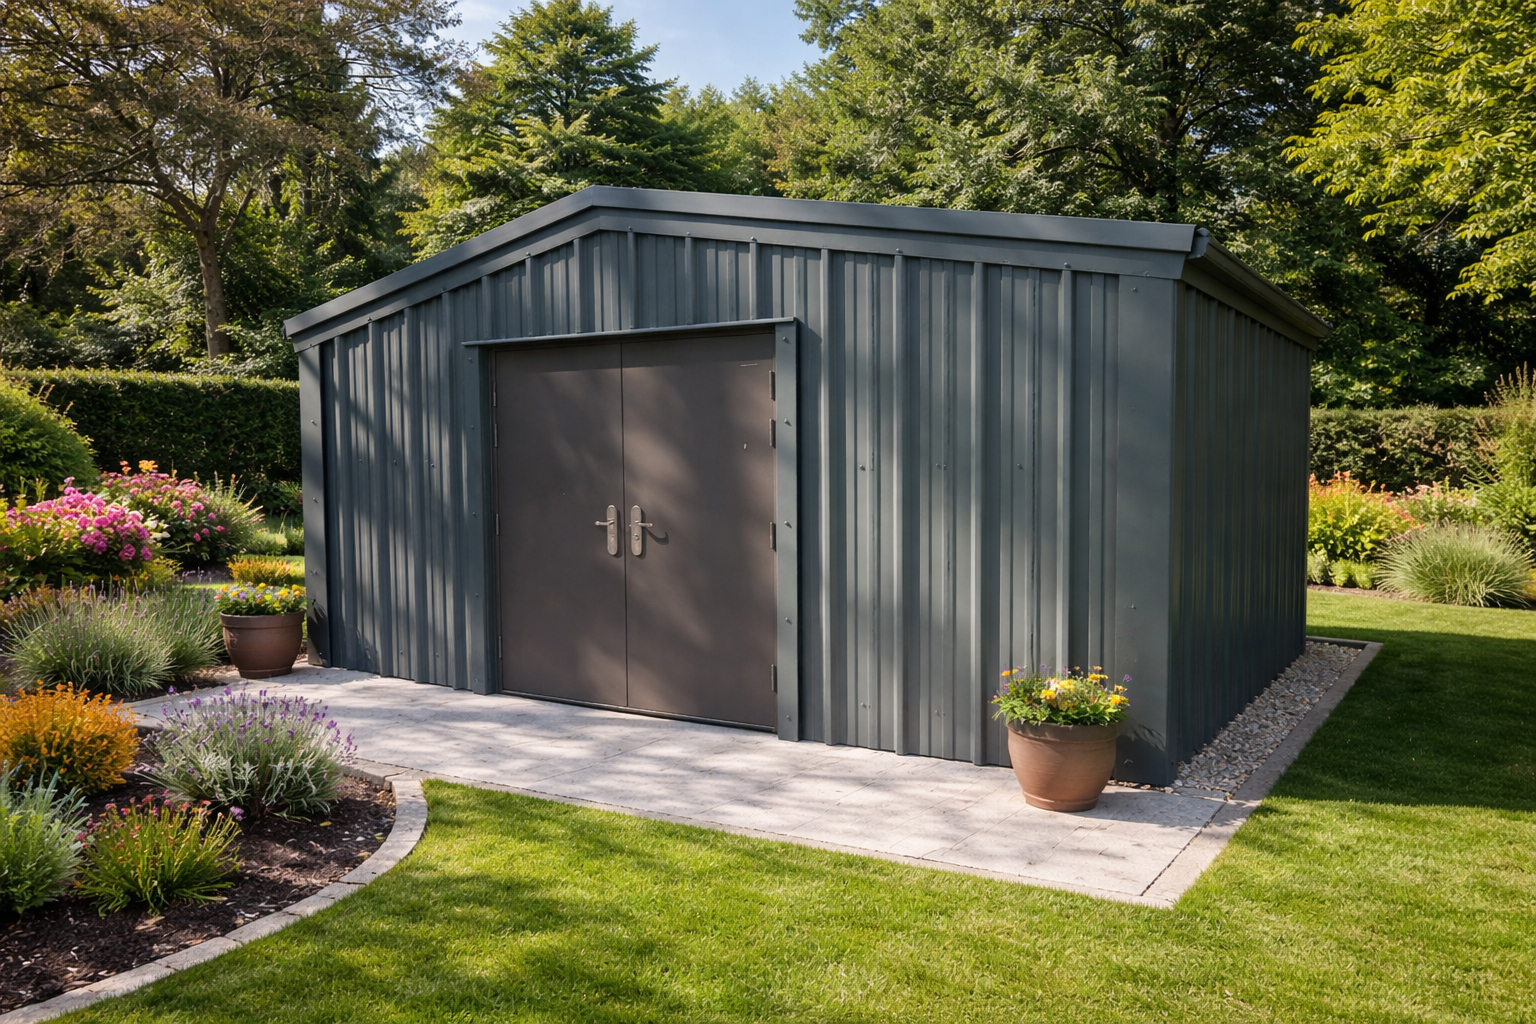
7. Build a realistic steel building budget
How much does a steel building cost?
There is no reliable single price for a bespoke garden building without its dimensions, specification and site details. A building-only quotation and a completed-project quotation can cover very different things, even when their headline descriptions sound similar.
The price of steel garages and sheds is influenced by width, length, height, structural loading, cladding and openings. Larger clear spans or taller walls may alter the structural requirements, so cost does not necessarily increase in a simple proportion to floor area.
For background on these variables, our guide to commercial steel building costs in the UK explains how specification affects pricing. Commercial examples are context, not a quotation for a garden project.
Request comparable prices using the same dimensions, clear door openings, cladding specification and delivery location. Confirm whether each quotation includes installation and VAT. For example, if standard-rate VAT applies, a £10,000 quotation excluding VAT becomes £12,000 including VAT, before adding any excluded work. This illustrates the tax calculation, not an indicative building price.
What affects the price most?
Changing the building's geometry can affect both materials and engineering. Extra height for a campervan may influence the frame, cladding and door costs, while several large openings can require a different structural arrangement from a simple enclosed store.
Specification also matters. Insulated panels, powered doors, window framing kits and rooflights should be considered. Site access and your choice between self-build and professional installation further affect the total.
Hidden costs to budget for
A useful budget for garages and sheds covers the complete route from site preparation to a usable building. Confirm responsibility for each of these items rather than assuming it sits within the kit price:
Groundworks and foundations: Excavation, spoil removal, sub-base preparation, concrete and any required engineering.
Delivery and unloading: Haulage, access restrictions, lifting equipment and somewhere safe to place components.
Assembly and access equipment: Installation labour, suitable lifting arrangements and equipment for working at height.
Drainage and external surfaces: Gutters, rainwater disposal, driveway extensions and any required consents.
Services and security: Electrical installation, lighting, ventilation, locks and alarms where required.
Professional and statutory costs: Surveys, drawings, applications and inspections where applicable.
Keep a separate allowance for unresolved site risks. Its size should reflect what remains uncertain, particularly ground conditions and access. Obtaining groundwork and installation prices early gives you a more dependable total than adding a small contingency to the building price alone.
Frequently asked questions
Should I choose one large building or separate garages and sheds? One building can combine parking, workshop and storage functions, but separate structures may fit the garden better or keep noisy and dirty activities apart. Compare access, planning implications and complete project costs for both layouts.
Is single-skin steel suitable for a garden workshop? It may suit occasional unheated use, provided ventilation and condensation are addressed. For regular heated use, compare an insulated specification and consider the doors, floor and ventilation together.
Can I add insulation later? Retrofitting may be possible, but the method must suit the structure and manage moisture correctly. It is better to discuss future heated use before ordering than assume any lining can be added afterwards.
Does a self-build kit include everything needed? Do not assume so. Confirm the supplied components, fixings, drawings and installation instructions, then identify any separately required foundations, unloading equipment, assembly equipment and services.
Choose a building around your garden and your plans
Start with a measured layout, confirm access and planning requirements, then compare specifications against a complete project budget. The best choice is not necessarily the largest or cheapest building, but the one that works reliably for its intended purpose.
Premier Steel Buildings supplies bespoke steel garages, workshops and storage buildings across the UK. Request a free quote for your proposed building with your preferred dimensions, intended use, door requirements and site location to begin defining the right specification.